Visual inspection is one of the first things to break as a line speeds up. A skilled inspector can catch a lot, but people blink, tire, disagree with each other, and can only look at so many parts per minute. When throughput climbs or a defect absolutely cannot ship, “have someone watch for it” stops being a plan.
That’s where machine vision inspection systems come in. In plain terms: a camera — or several — looks at every part, software decides whether what it sees is good or bad against a defined standard, and the line acts on that decision in real time, whether that’s pass, reject, divert, or log. Done well, it inspects every single part the same way, at line speed, without getting tired at the end of a shift.
What separates a vision system that works from one that becomes shelfware
Lighting and fixturing come first. Most vision problems are really lighting problems. Getting the part presented and lit the same way every time is often the bulk of the work, and it’s where inexperience shows up fastest.
Define “defect” before you write a line of code. The system can only judge against a standard you can state clearly. Fuzzy criteria make a fuzzy inspector.
Plan for the edge cases. Good parts that happen to look unusual and bad parts that look fine are where these systems live or die — and where engineering judgment matters more than any camera spec.
Two examples from our own work
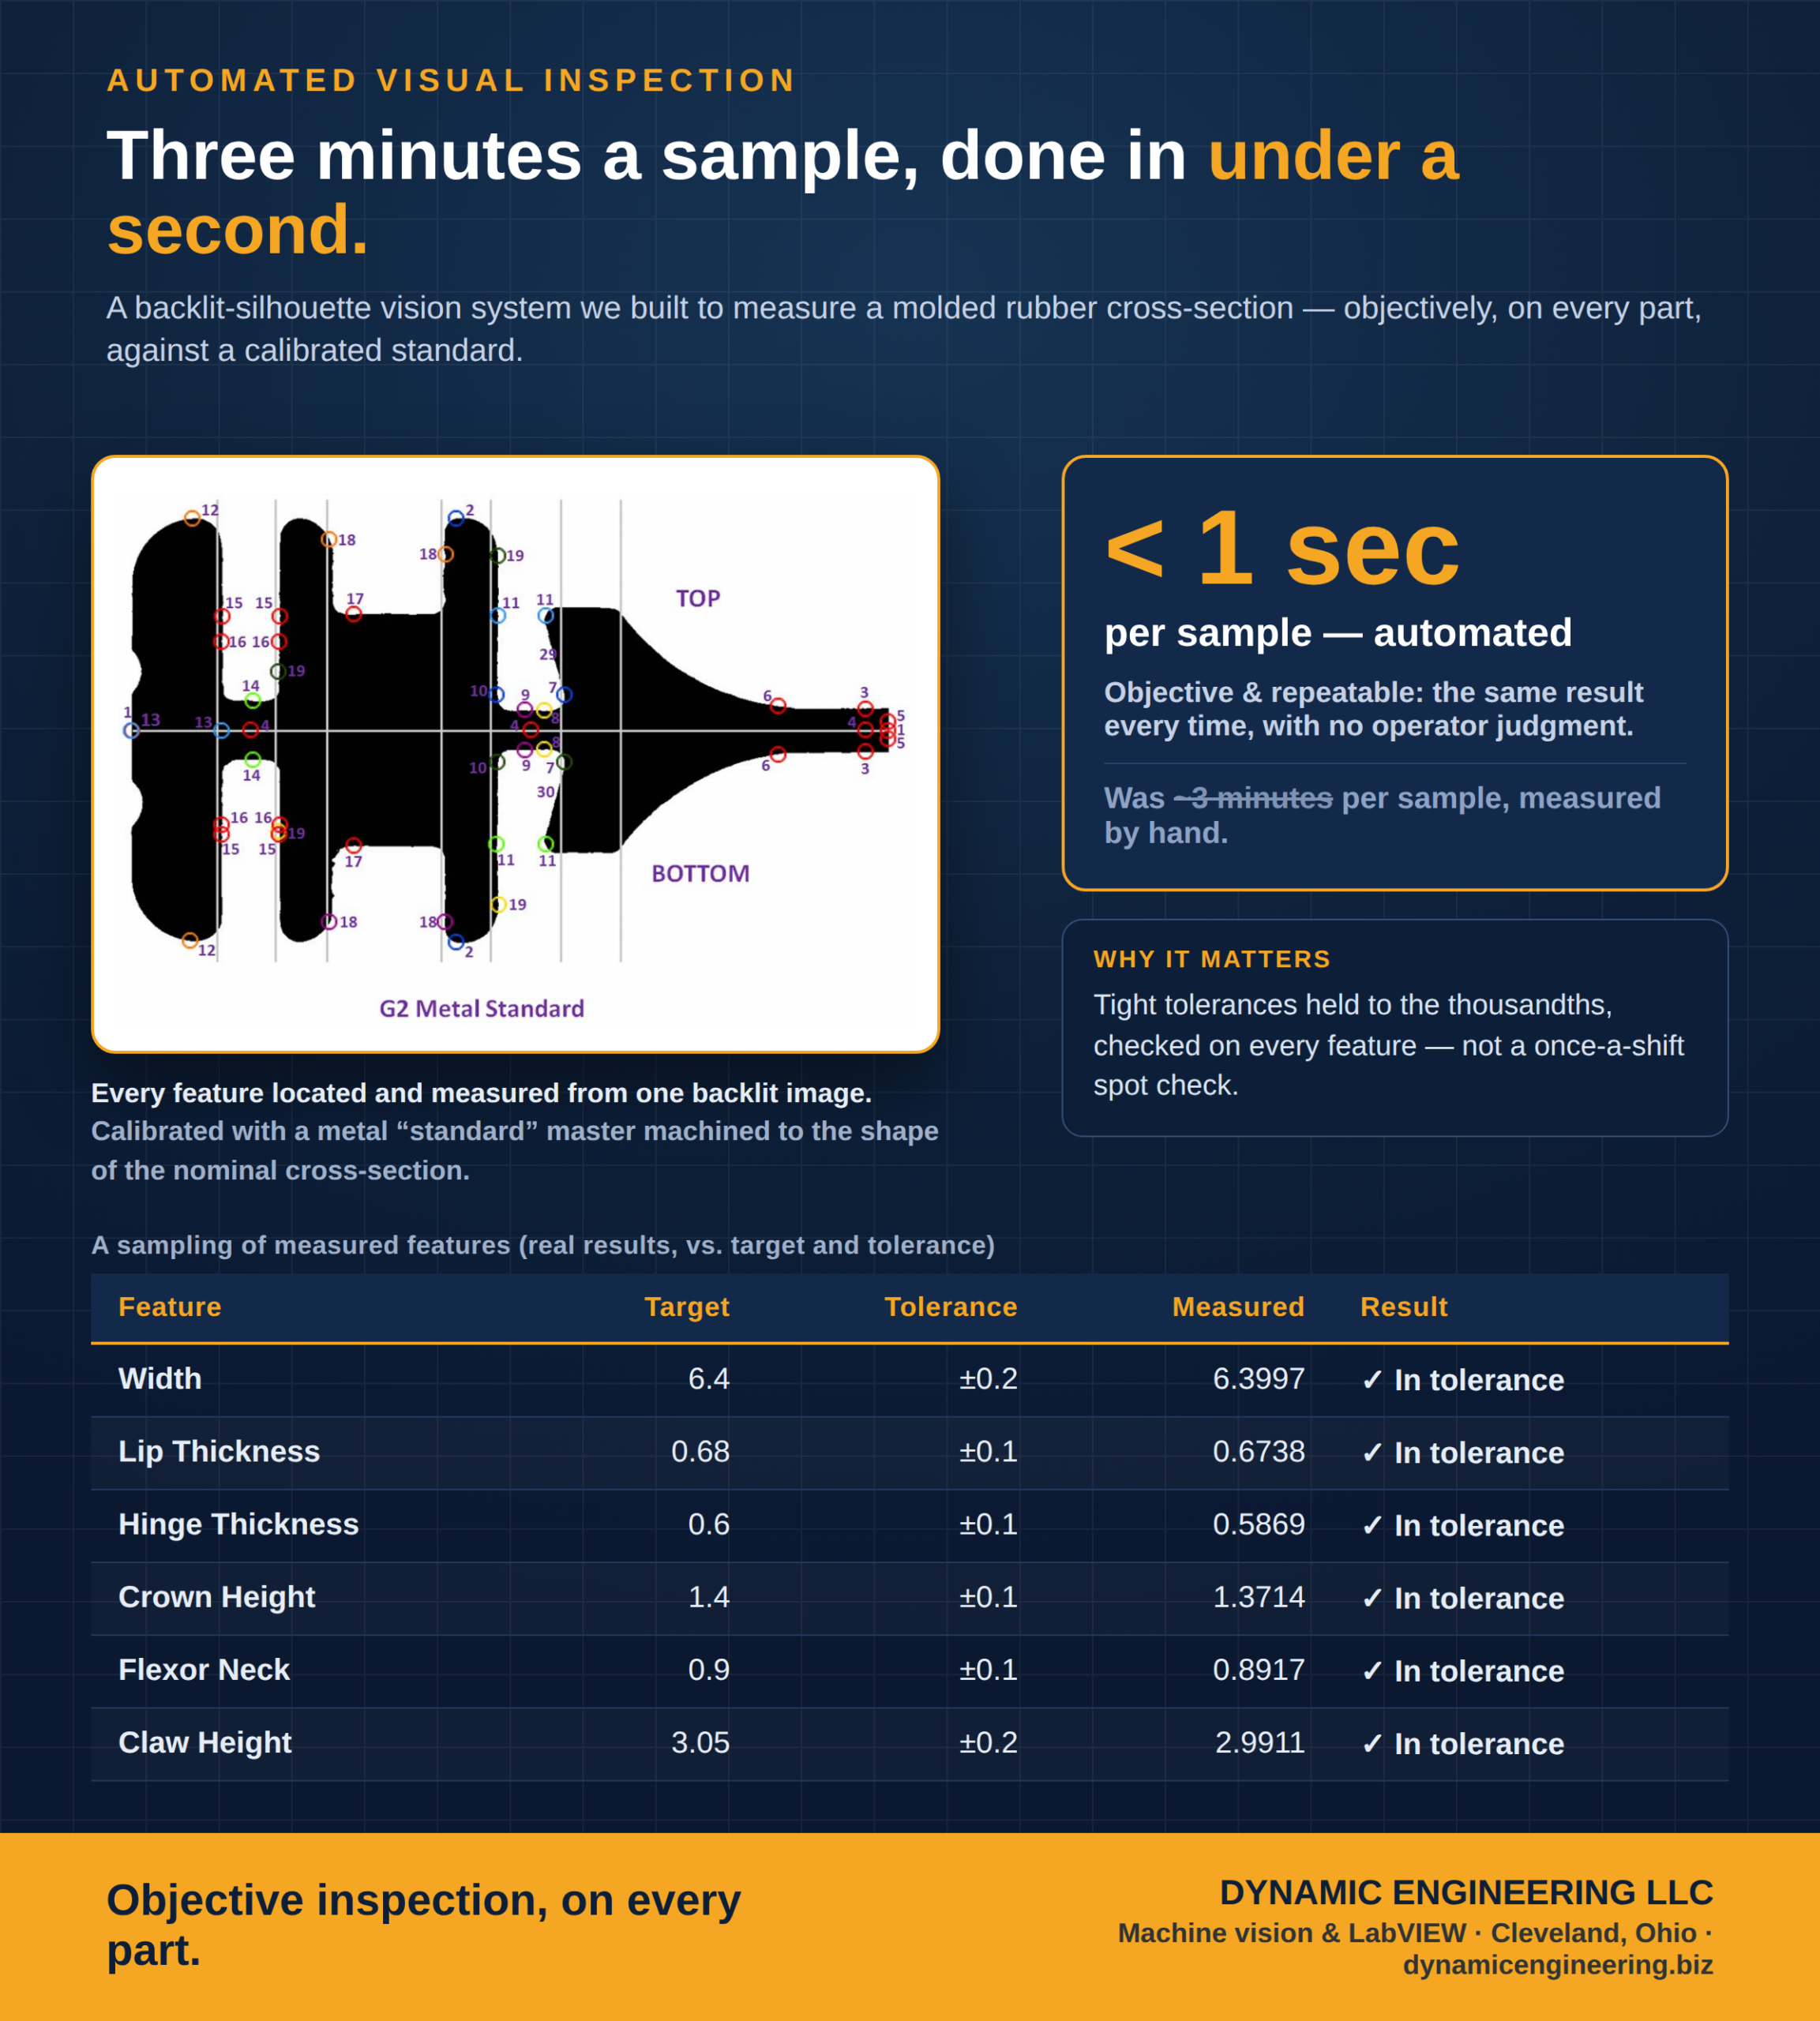
The range of what these systems can measure is wider than most people expect. On one line, our team built a vision system that backlit each molded rubber part so its full cross-section stood out as a crisp silhouette, then located and measured dozens of tolerance points across that profile from a single image — flagging every dimension as in-tolerance, over, or under. On another, the same approach measured the overall length and the various curvatures of the metal flexor — the spring strip that distributes load across a flat wiper blade — where small deviations change how the whole blade performs.
The rubber-profile system was calibrated with a metal “standard” — a master machined to the shape of the nominal cross-section — so every measurement traced back to a known reference. The payoff was hard to argue with: a check that used to take an operator around three minutes per sample now runs in under a second, and it’s objective and repeatable. The system returns the same answer every time, on every part, instead of depending on who’s holding the calipers at the end of a long shift. That combination — faster, and free of human judgment — is usually what makes automated inspection worth it.
Is it worth exploring for your line?
If human inspection is becoming the bottleneck, or a defect is slipping through that never should, automated visual inspection is probably worth a serious look. It won’t fix a poorly defined quality standard, and it isn’t the right tool for every check — but where the volume is high and the defect matters, nothing else inspects every part with the same patience.
Dynamic Engineering LLC designs and integrates machine vision and test systems for manufacturers in the Cleveland area. If you’ve got an inspection problem you’re not sure is solvable, reach out through our contact page and we’ll tell you honestly whether vision is the right fit.
Written by Joseph Zarycki, owner of Dynamic Engineering LLC — a Cleveland-area automation and controls firm specializing in LabVIEW, machine vision, test stands, and data acquisition.